
Journal · 23 December 2025
Design That Remembers: How Family Rituals Shape the Architecture of a Manasara Residence
In every family, small rituals quietly shape the rhythm of daily life — the sound of milk frothing in the morning, the soft footsteps of children running across warm floors, the way light enters the dining room at 7AM. These moments may seem simple, but they become the architecture of memory. At
By Anastasia Wijaya
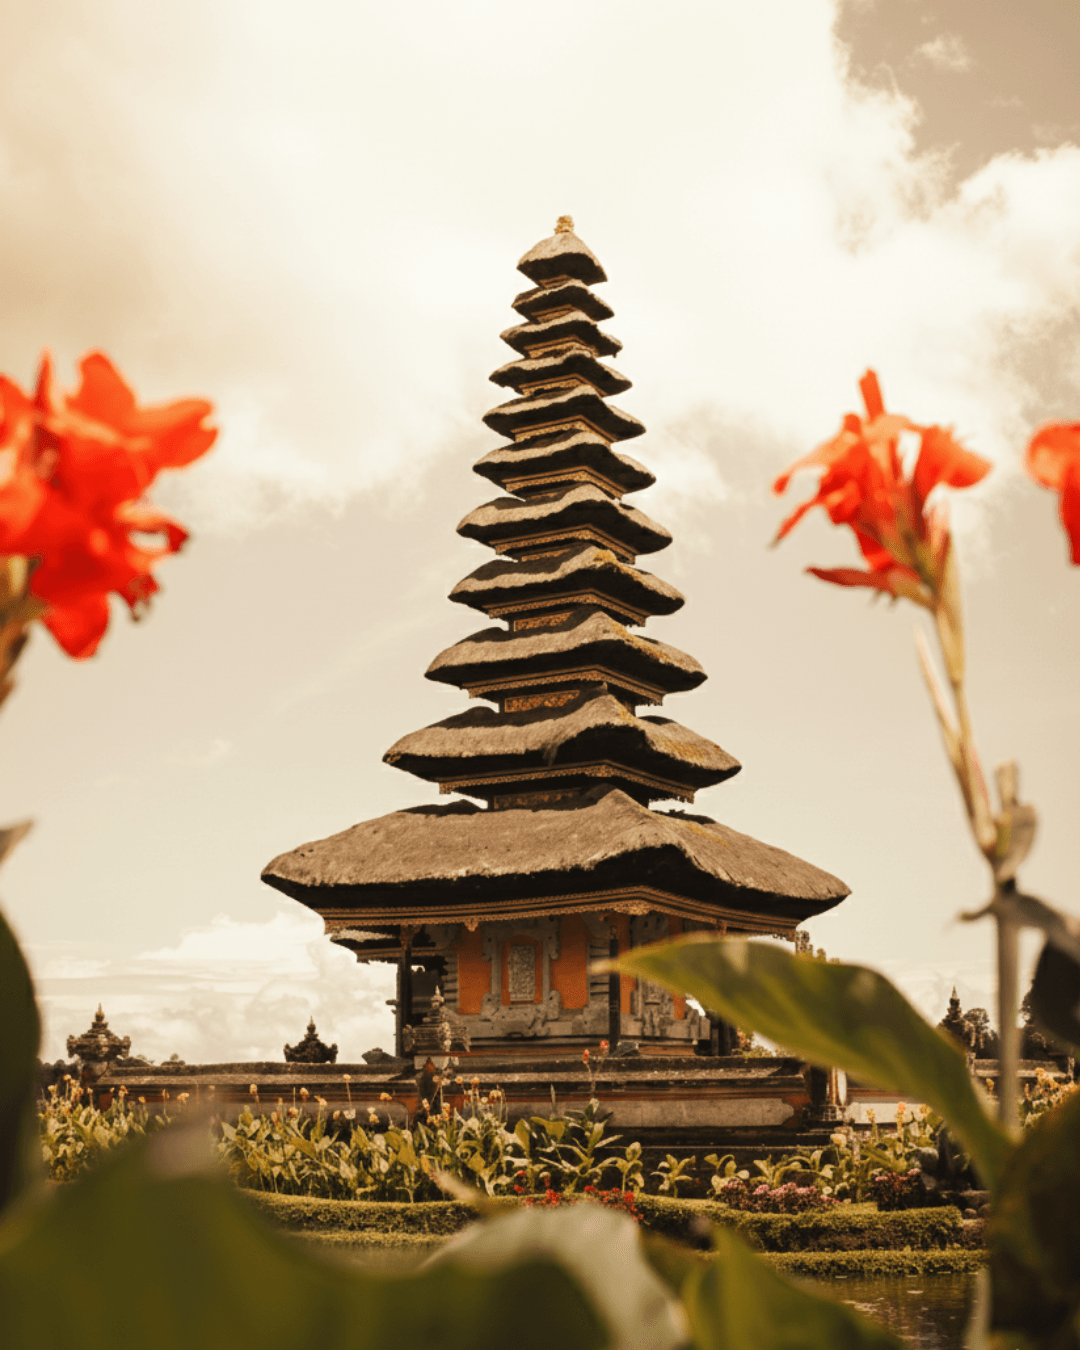
In every family, small rituals quietly shape the rhythm of daily life — the sound of milk frothing in the morning, the soft footsteps of children running across warm floors, the way light enters the dining room at 7AM. These moments may seem simple, but they become the architecture of memory.
At Manasara, we believe that homes should not only shelter life — they should hold its rhythms.
Every design decision begins with a question: What moments will this space hold? What rituals will it allow to grow?
Across cultures, family rituals share a universal language: gathering, resting, preparing, sharing stories. These are the elements that turn a structure into a home. When designing Manasara, we pay homage to how these rituals unfold — the way families move, pause, and reconnect — ensuring the home supports a life grounded in calm, comfort, and continuity.
Textures carry memory.
Light defines mood.
Quiet corners allow reflection.
Open spaces invite connection.
By weaving local craft, natural materials, and long-life design principles, Manasara becomes more than a physical space — it becomes a vessel for moments that last. Architecture should remember the people who live inside it. And a meaningful home should evolve with every season of a family’s life.
CTA: Explore the philosophy behind Manasara’s living experience.